designs
Goa Cozinha
This 20-week space design and exhibition planning project was undertaken with a client, where I served as the lead designer. I was given full creative freedom to execute the project, which I completed independently.
Introduction
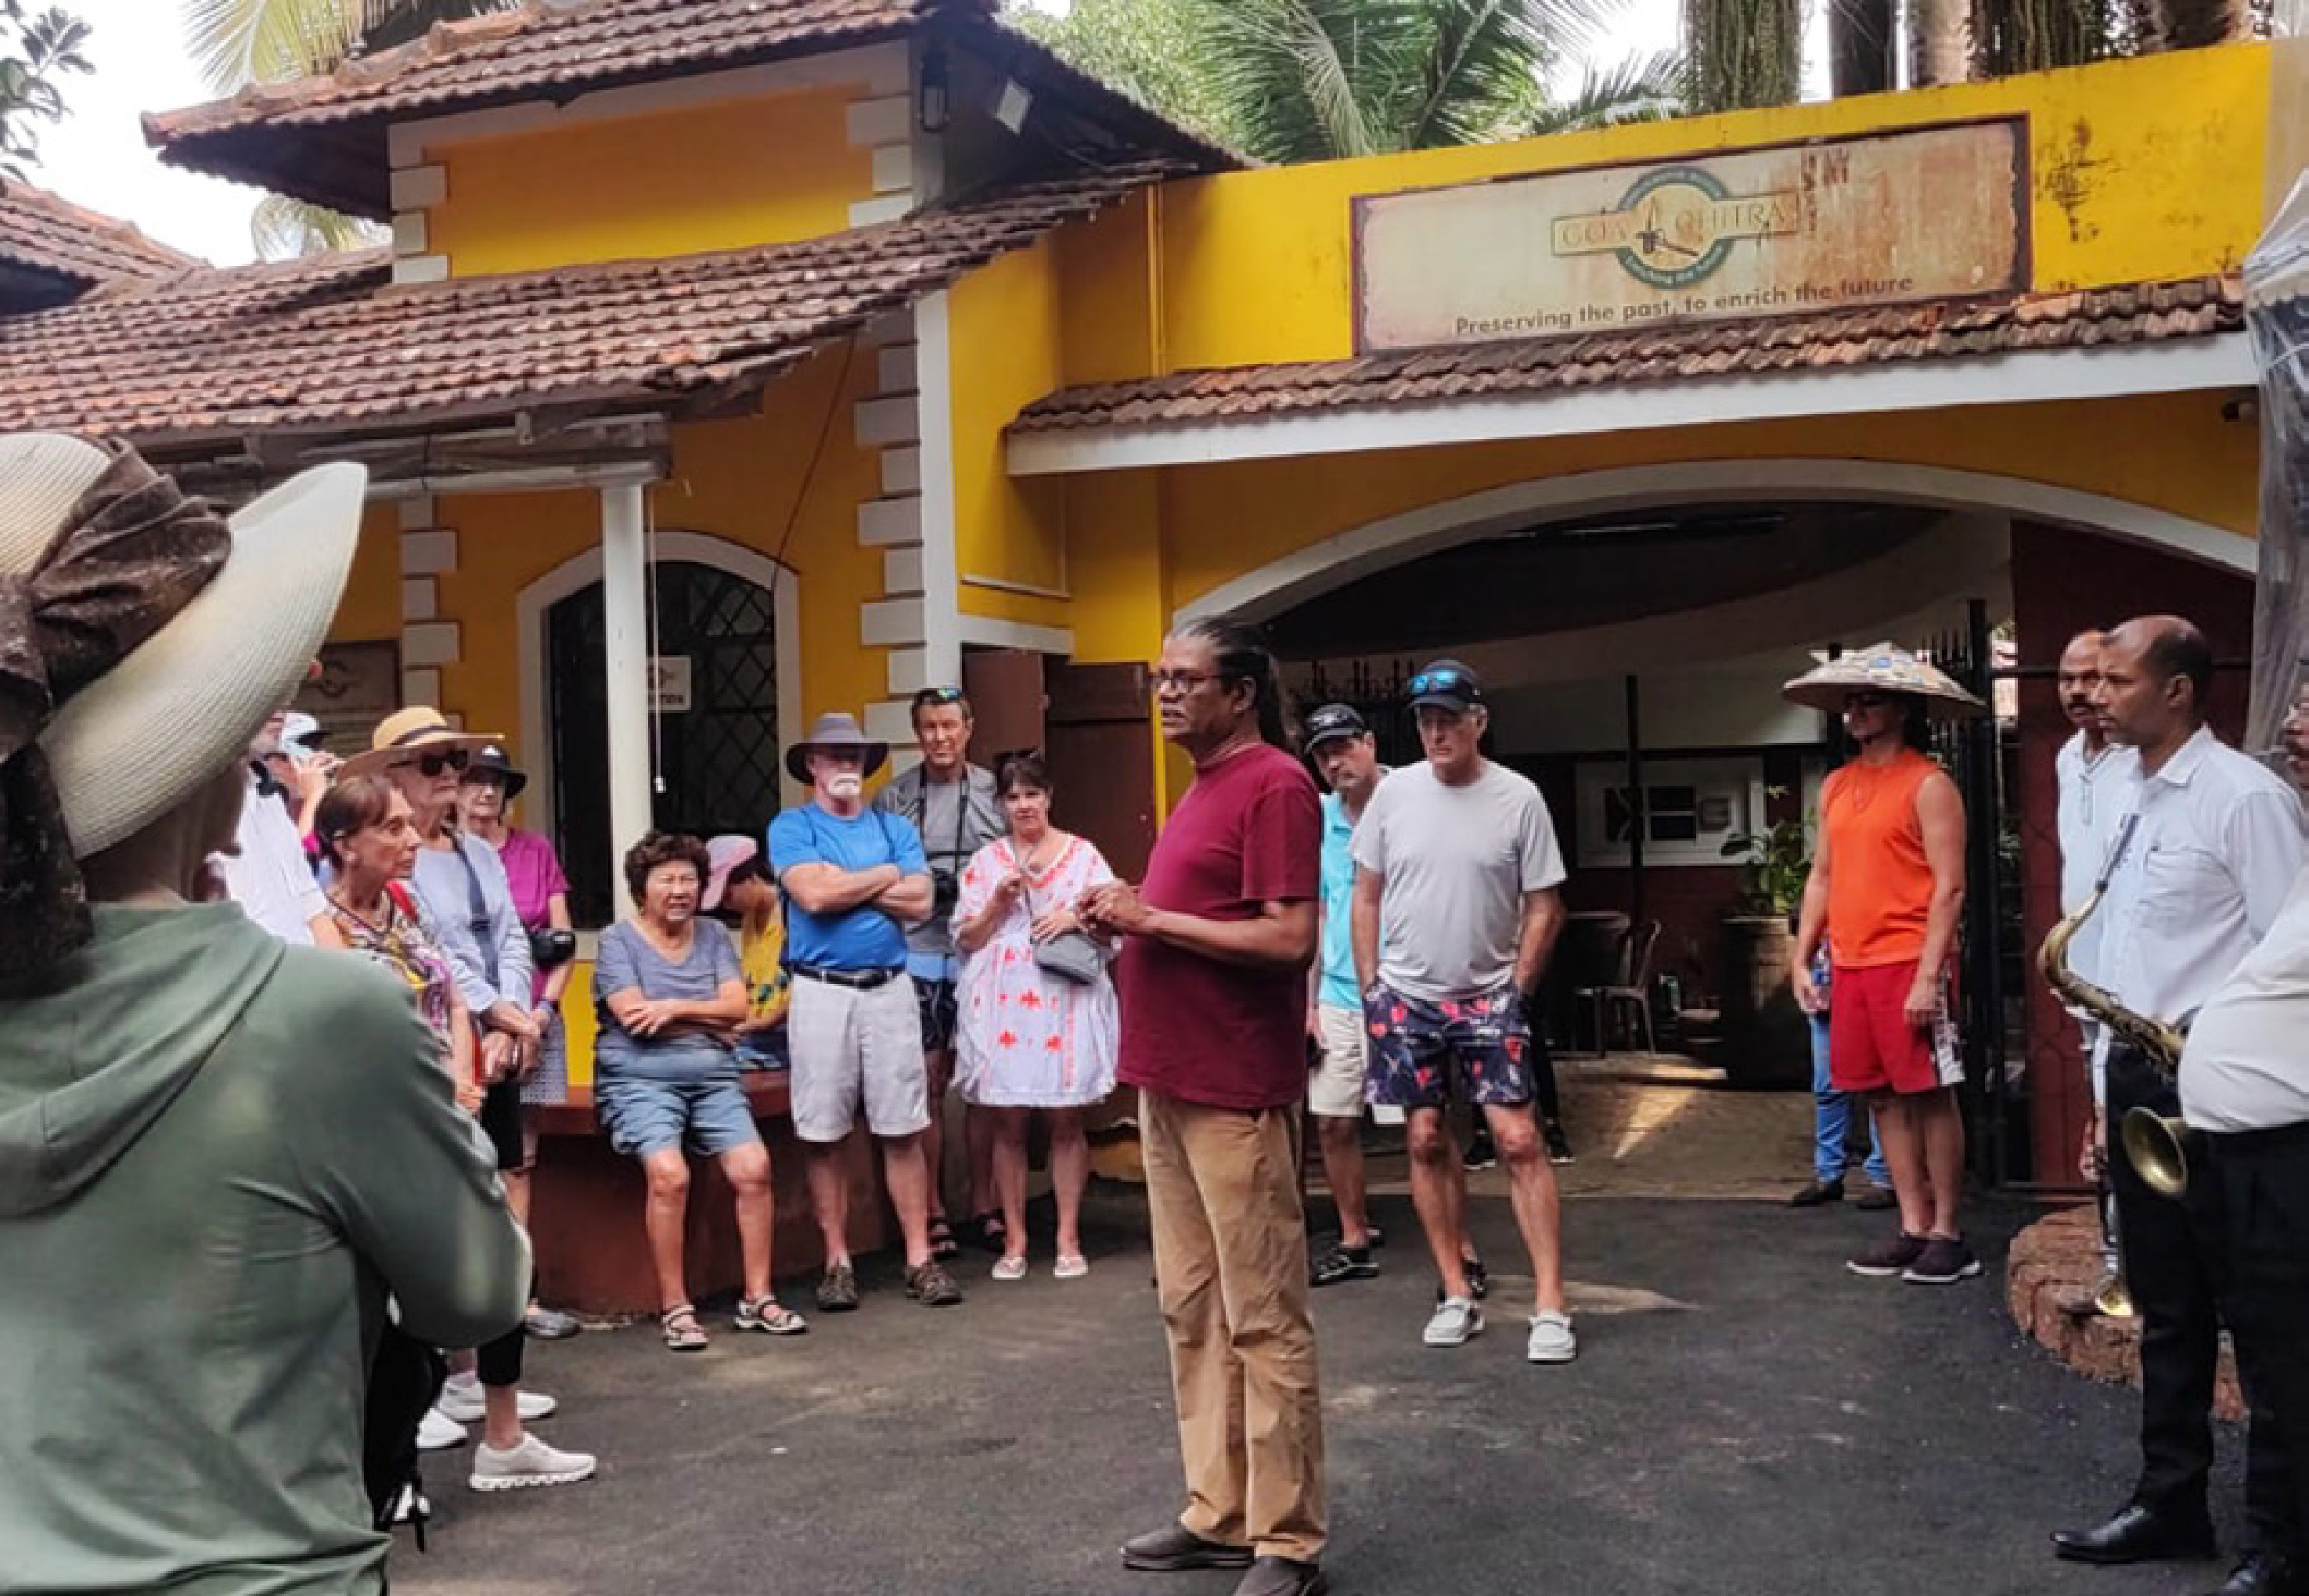
Goa Chitra, an ethnographic museum, founded & curated by Victor Hugo Gomes, is a conglomerate of three museums – Chitra, a treasure-trove of Goa’s rich agrarian past, Chakra, a huge collection of carts, palanquins, cradles, and Cruti, documenting Goa’s colonial past.
Goa Cozinha, the fourth museum in the conglomerate would be dedicated to the unique story of the culinary history and traditions of Goa, celebrating the journey of food from the farm to the table through various cooking practices both that are followed today and have been forgotten. This fascinating narrative would be illustrated by the innovative use of miniatures that are 1:10 scale high fidelity models of artefacts, objects and other elements.
Design Brief
How might we best plan and design the museum experience by organising the content in terms of information & supporting miniatures and presenting it within the given space in a manner most comprehensive and meaningful for the visitor?
Project Scope & Limitations
Being involved from the project’s inception, my role extended from research, planning, and organization to designing the physical space and detailing the exhibition. Working independently under my mentor’s guidance, I managed all aspects of project planning, including work breakdowns, dependencies, milestones, and deliverables.
The Research Phase
The Interpretation Model
The interpretive museum model emphasizes engaging visitors through storytelling, context, and multiple perspectives for a cohesive and interactive experience.
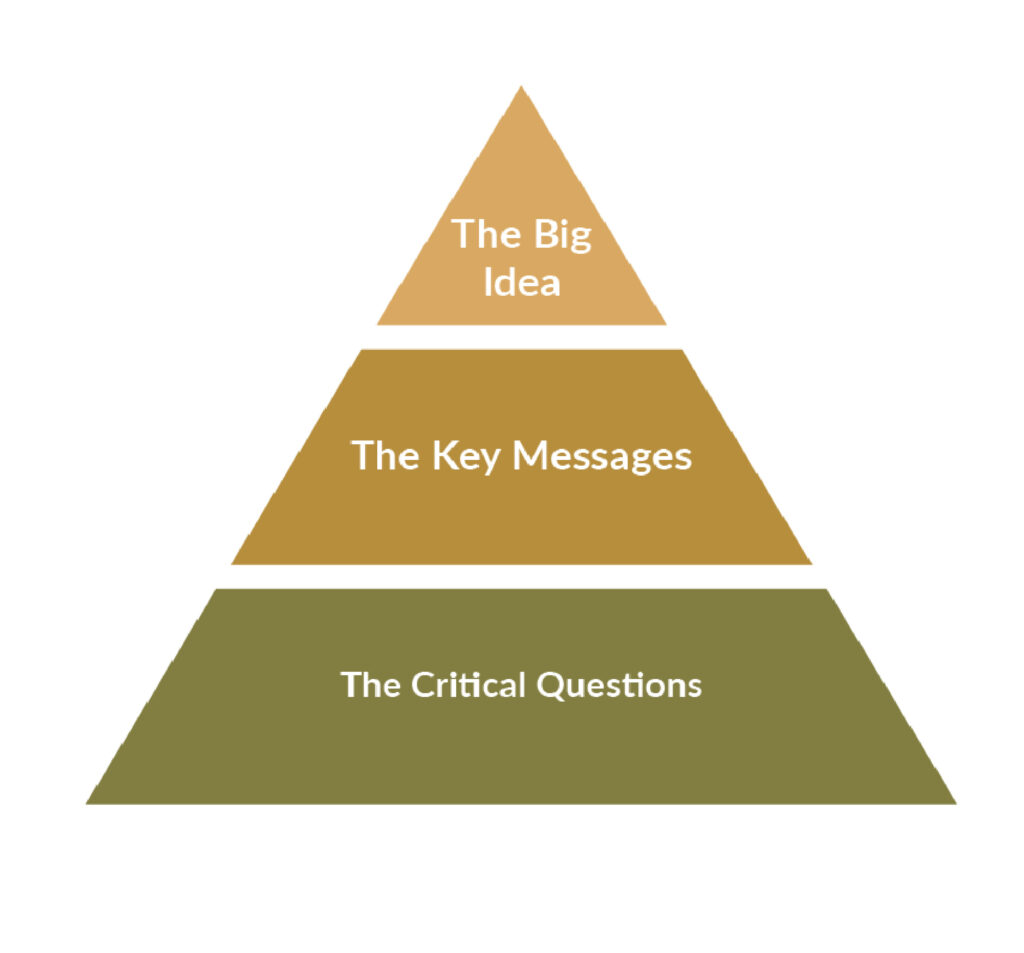
Exhibitions are organized with a layered interpretive hierarchy, beginning with the “Big Idea” or overarching theme. This is followed by major themes, sub-themes, or individual stories, supported by key messages that form the conceptual framework. Critical questions encourage visitors to engage actively, seeking answers throughout the experience.
This model was studied in depth to be applied in the plan proposed.
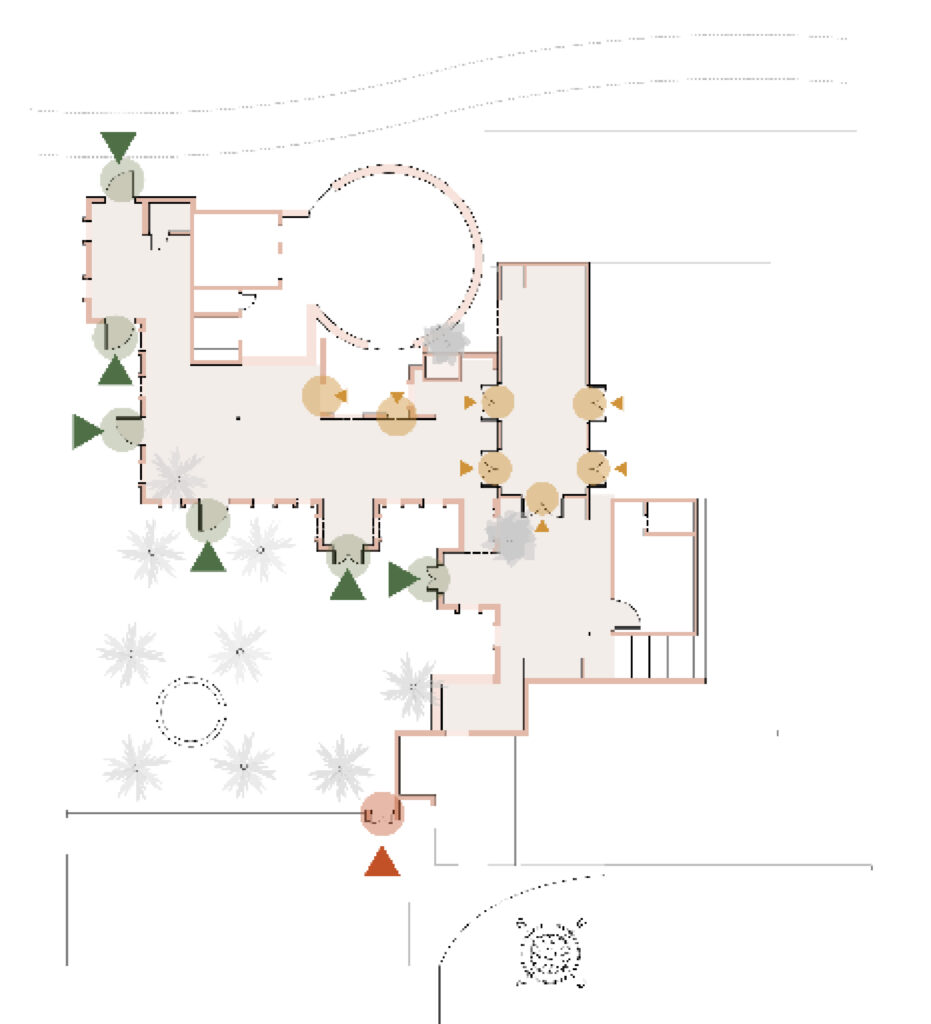
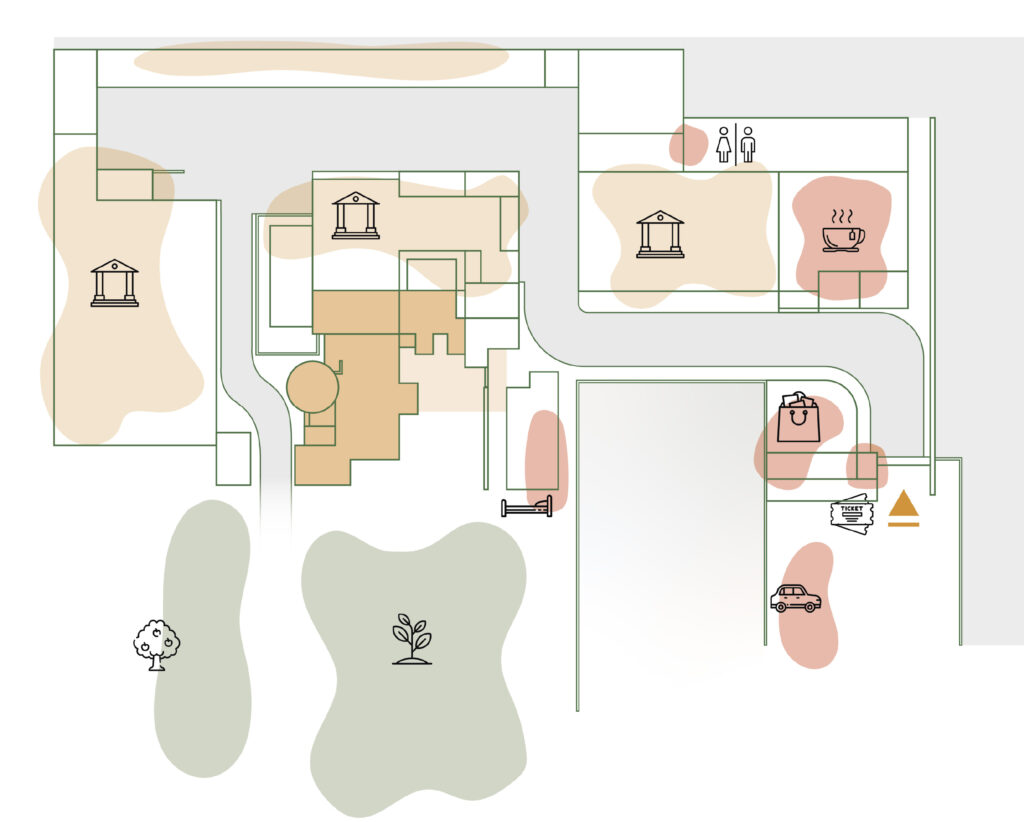
Site Study
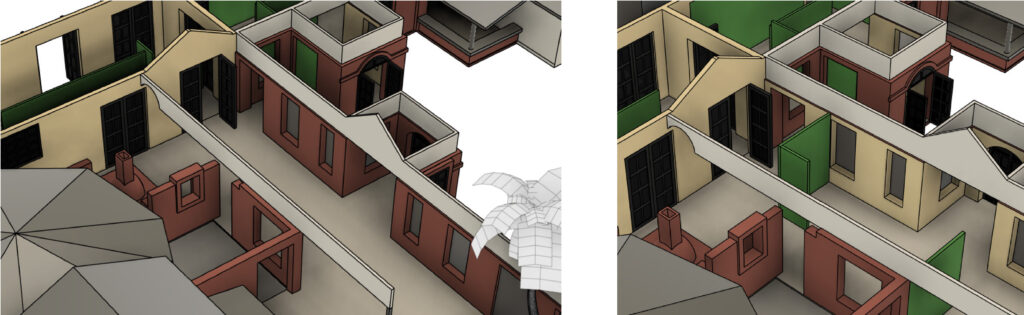
The new museum had to integrate seamlessly with the present visitor experience. Understanding the context and surroundings was essential before focusing on the allocated space—a red laterite brick structure in Goan architectural style, featuring bay windows, arched doorways, and a tiled roof.
The goal was to celebrate these unique characteristics while working within the space. Floor plans were carefully drafted and studied
alongside context key maps.
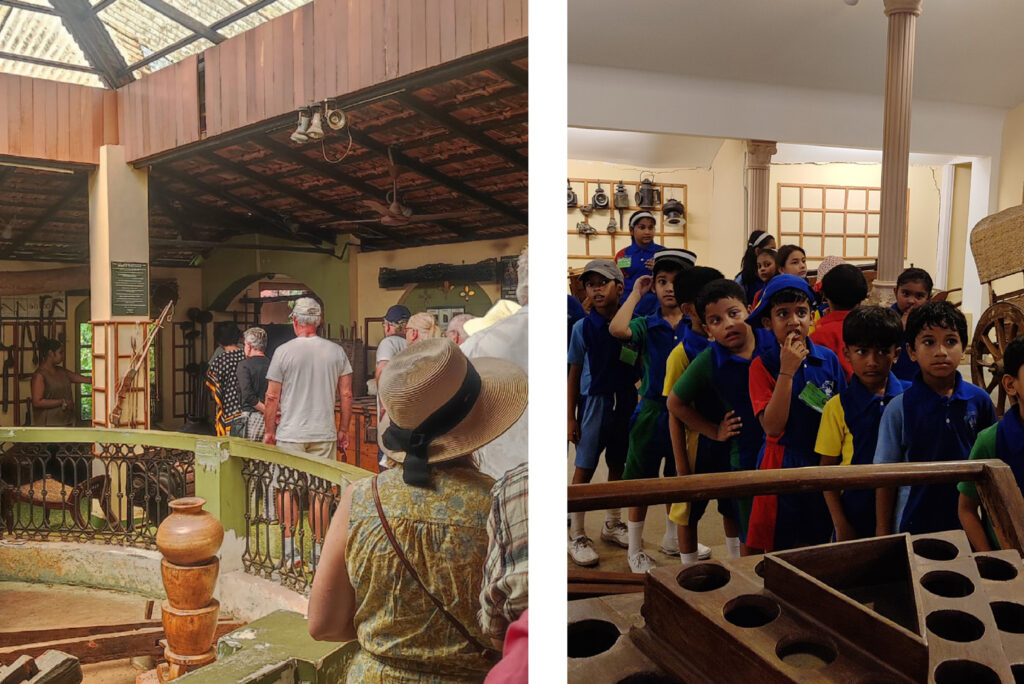
Visitor Profiling
Goa is a popular destination for both national and international tourists, and the museum attracted a wide range of visitors.
From a museum administration perspective, a significant portion of visitors fall into three categories: walk-in tourists, pre-booked tourist groups, and student groups. These visitors vary in terms of motivation, interest levels and background knowledge, and the museum must cater to all these segments.
Additionally, the ‘Theory of Need’ for museum visitors was studied to better understand their expectations and requirements.
Methodology
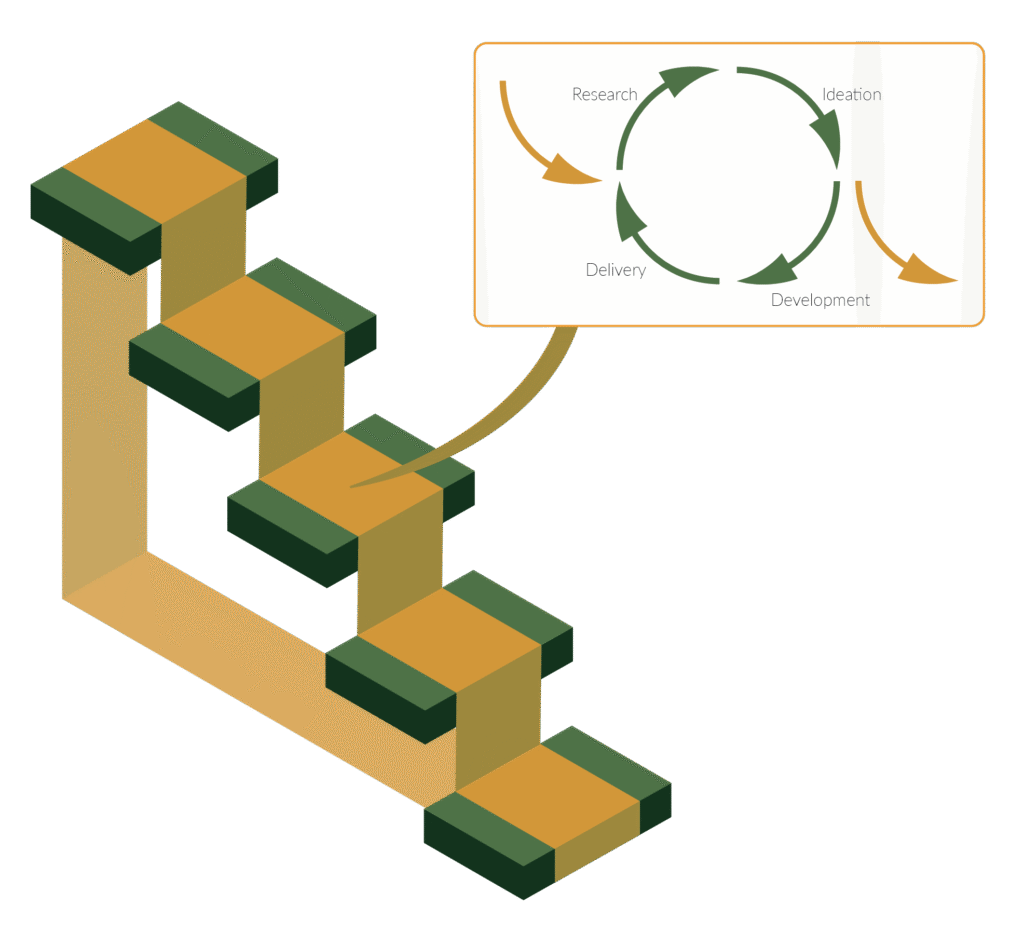
Setting up a museum from conception to inauguration is a complex process. This project offered a unique opportunity to apply design methodologies and systems thinking. After research, the incremental iterative model was chosen for execution.
This approach combines linear and iterative processes, dividing the project into smaller cycles where each increment leads the next. Each cycle followed a mini-waterfall model, completing the design phases of research, ideation, development, and delivery.
The entire project was executed in five such cycles.
The Execution Phase
Information Architecture
Brief: How to best structure the expansive content matter in a way that would be comfortably understood by the visitor
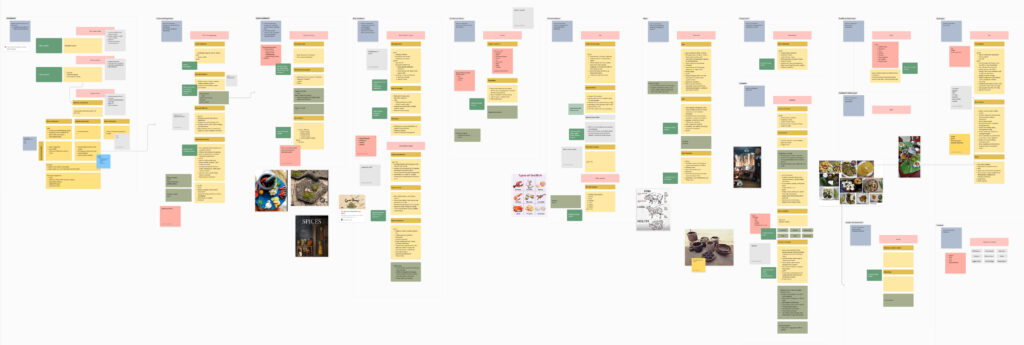
A thorough review of the provided books and research materials formed the basis of the content development. A connected narrative was proposed, integrating aspects like history, traditions, artefacts, and recipes under each topic rather than separating them into disjoint sections. Once the horizontal flow of topics was established, they were expanded vertically with relevant subtopics. This framework was then overlaid with potential illustrative elements, such as sketches and models, for the final display.
Navigation in Space
Brief: How to optimally organise the given interior museum space in terms of movement and navigation for the visitor
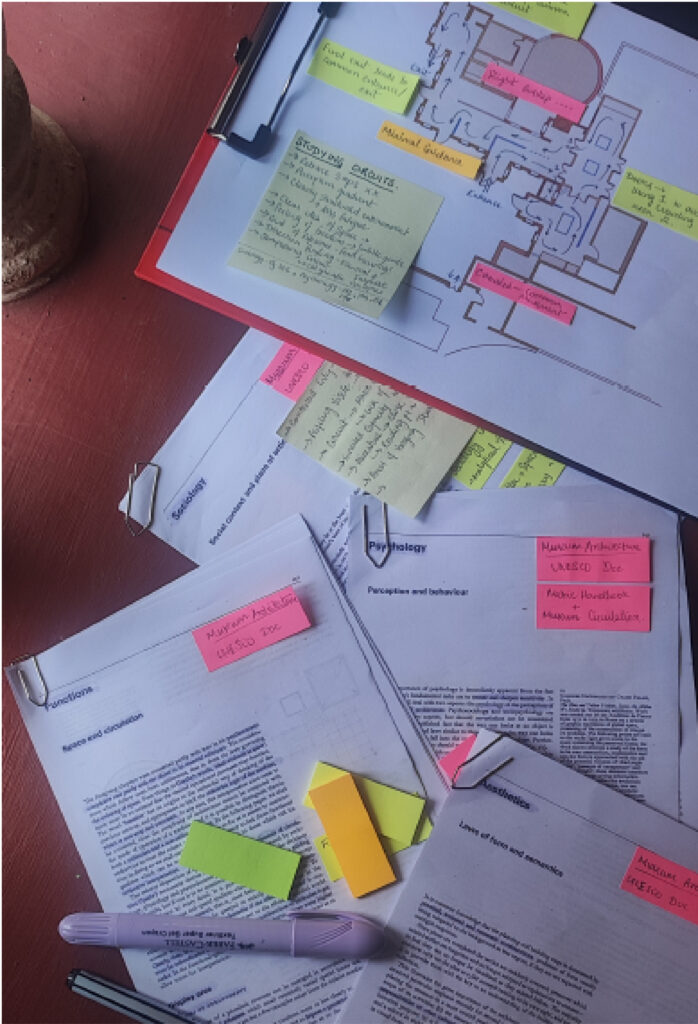
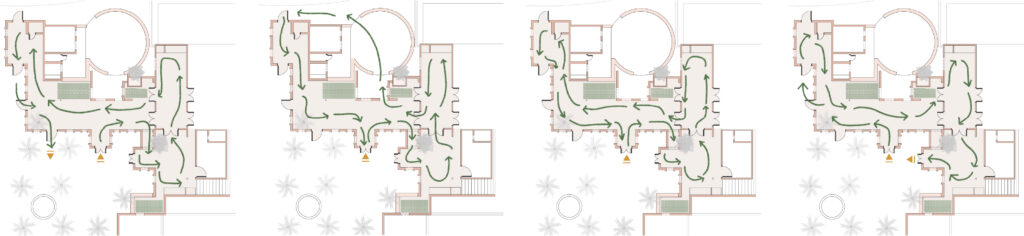
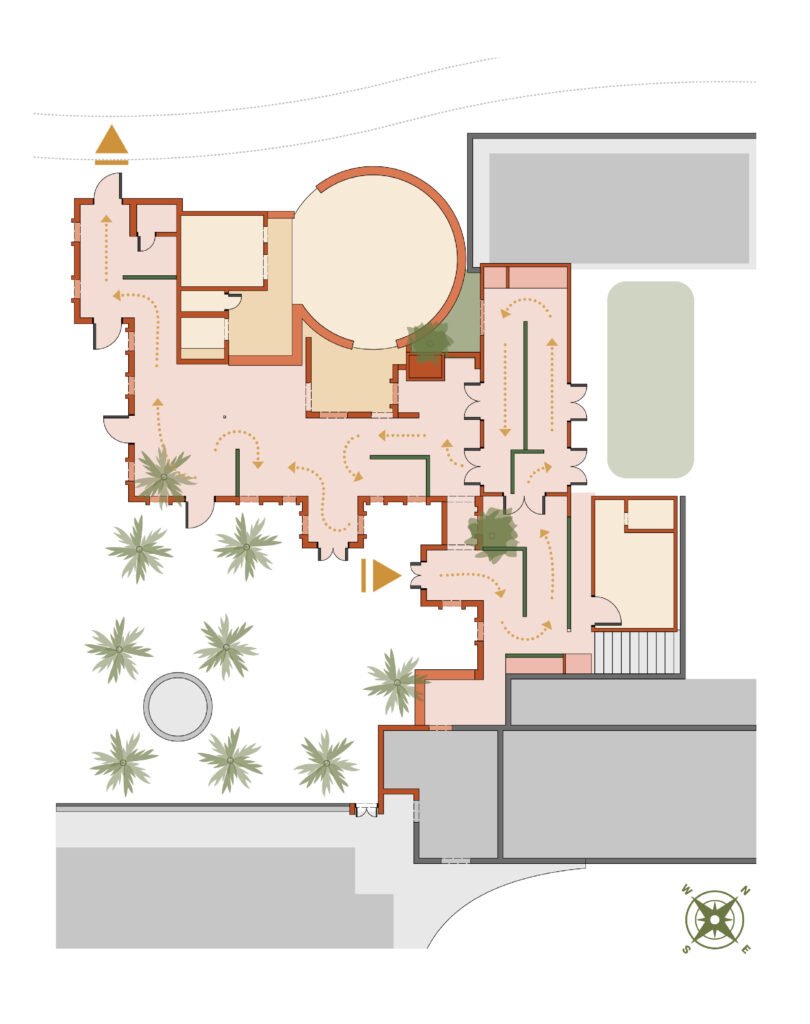
During the research phase, while designing the museum circuit for visitor navigation, various theories were studied, including spatial arrangement systems, access systems, the concept of arterial flow, and the psychological perception of space and movement.
After exploring and ideating potential circuits, the final plan was proposed, carefully tailored to the museum’s unique context, limitations, and special features.
Narration & Navigation
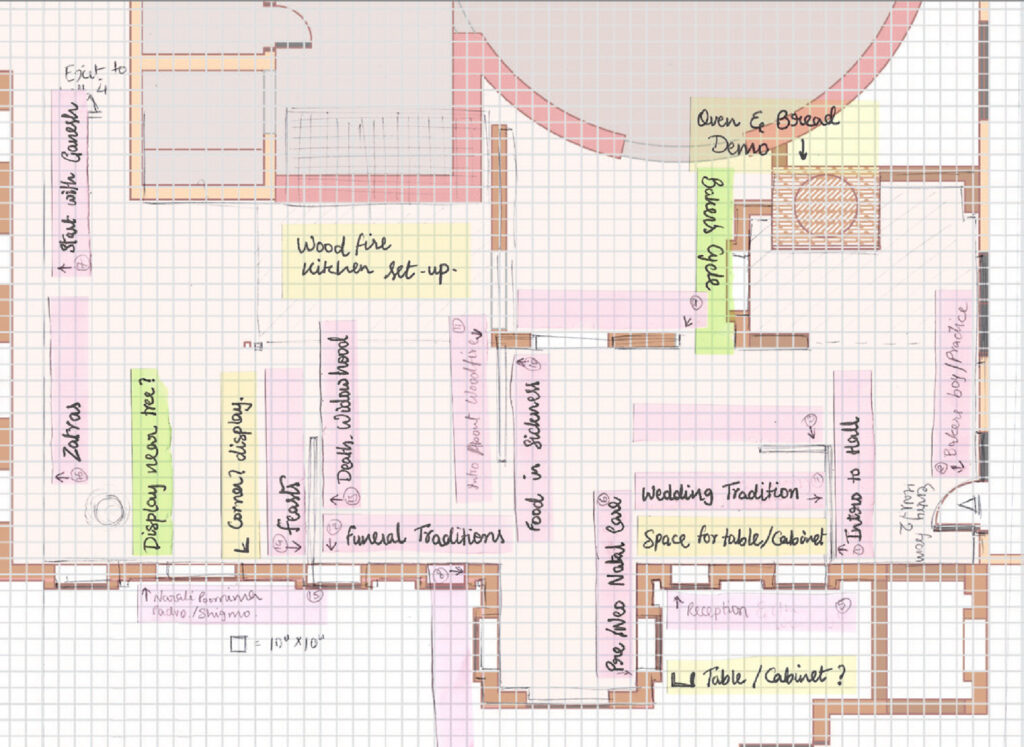
Brief: How to design the journey through space by integrating the narrative flow with the proposed navigation circuit while also factoring in standards of anthropometry
During the research phase of this cycle, museum theories on spatial relationships, the concept of possession, Gestalt psychology, and the balance of perception were explored.
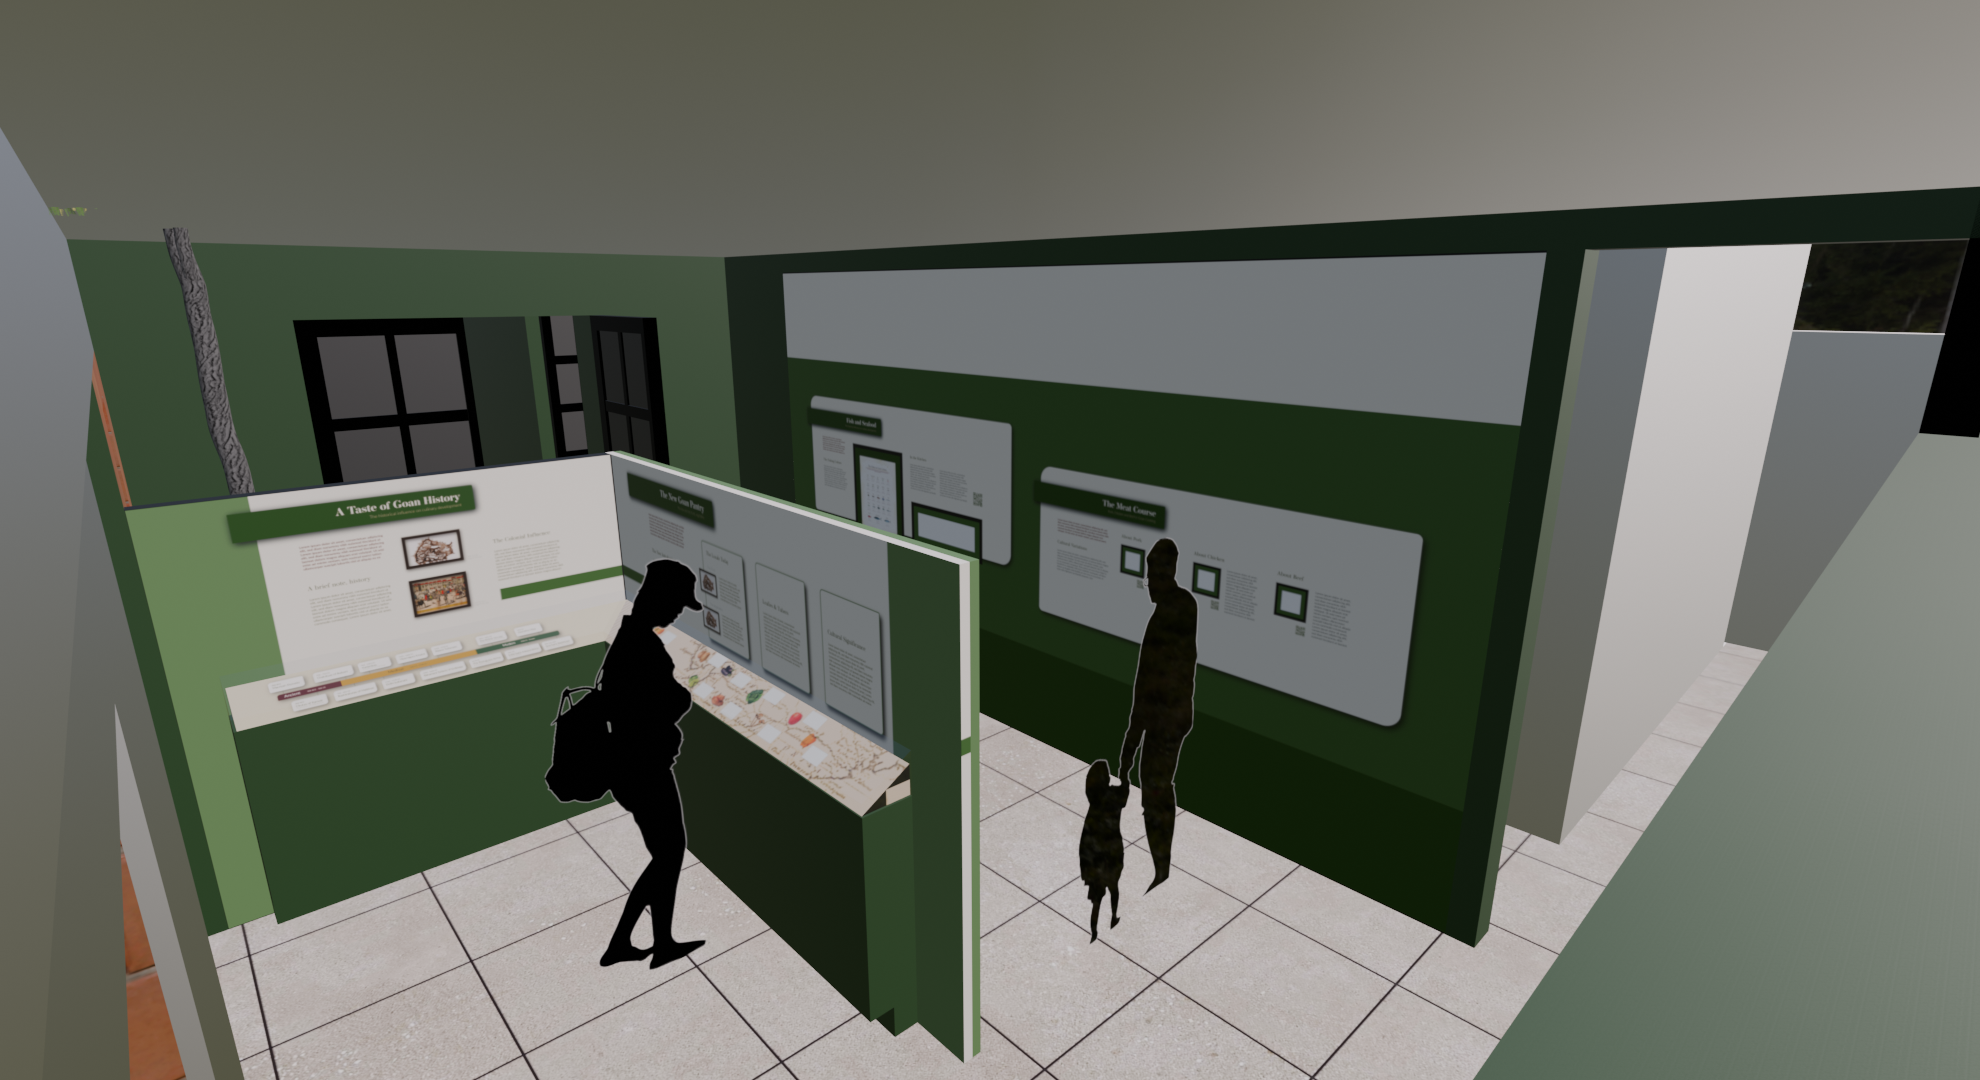
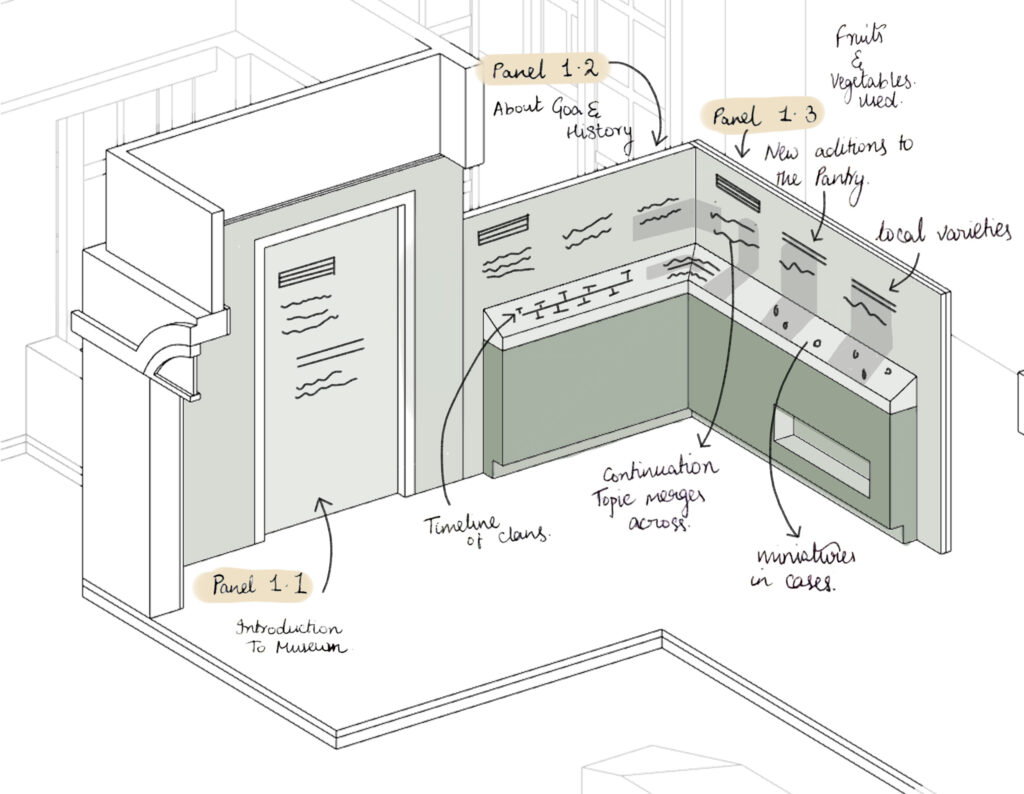
Ergonomic and anthropometric data were also considered to ensure seamless integration of narration and navigation. Divider panels were proposed to guide movement and maximize display space. By the end of this phase, the content was thematically grouped for the four halls, with specific topics allocated to each wall.
Aesthetics
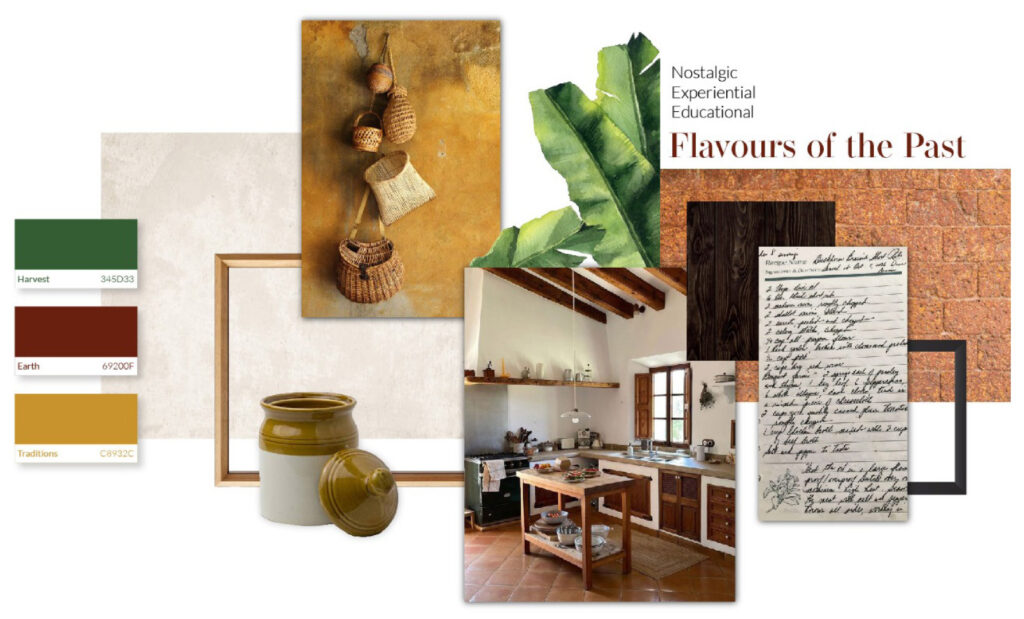
In this cycle, a design system was developed, including a mood board, color palette, and font selection. Drawing inspiration from the Goa Chitra Complex, the proposed palette incorporated the exposed red laterite brick walls, the mustard yellow hues typical of Portuguese influence, and the greens of the organic farms and fields.
The psychological impact of colors in spatial design was analyzed, and font sizes, hierarchy, and contrasts were carefully experimented with to achieve a cohesive and effective visual identity.
Display Detailing
Brief: How to best present the content and artefacts in the space, keeping in mind display standards.
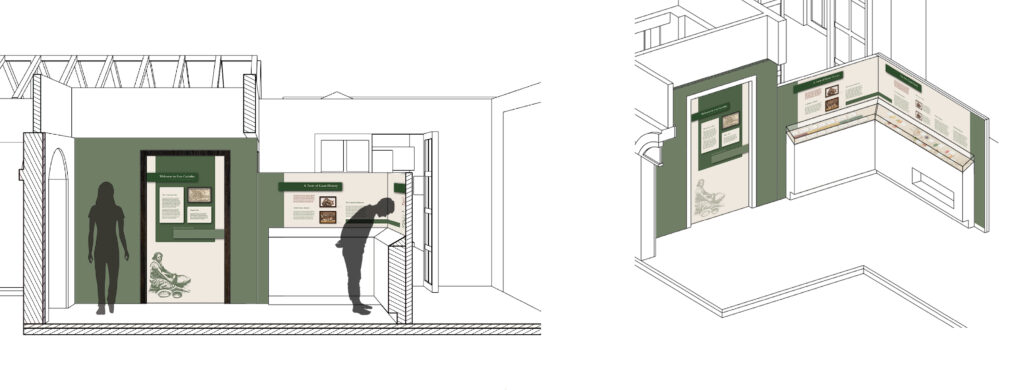
In this final cycle, the detailed graphic design of all panels was undertaken, seamlessly integrating content, illustrations, artefacts, and miniatures. The nature of the panels, whether display cases, wall-mounted frames, or free-standing installations, was carefully determined based on the specific requirements of each display.
A professional content writer and graphic designer were onboarded at this stage to deliver the final designs. This phase marks the final and ongoing stage of the project.
Project Scope & Limitations
With the space design and exhibition plan finalized, the project now awaits the deliverables from the content and graphic teams. The final installation and fabrication will be overseen by the founder-curator, whose expertise ensures this phase will proceed efficiently.
The museum is currently still in development.
Final Notes
Although working without a design team posed challenges, it provided a unique opportunity to take on diverse roles, from project and team management to content research, space design, and miniature sculpting. My design education, particularly my interest in the intersection of design, sociology, and psychology, defined my approach.
I integrated psychological theories to enhance the visitor experience, especially in the navigation planning. This project reinforced the idea that no learning or principle exists in isolation, each is a tool I can make use of, and this experience has equipped me with many new skills for the future.